2020–2022
Vernamiège
Famille Hofer
Rénovation
fr:
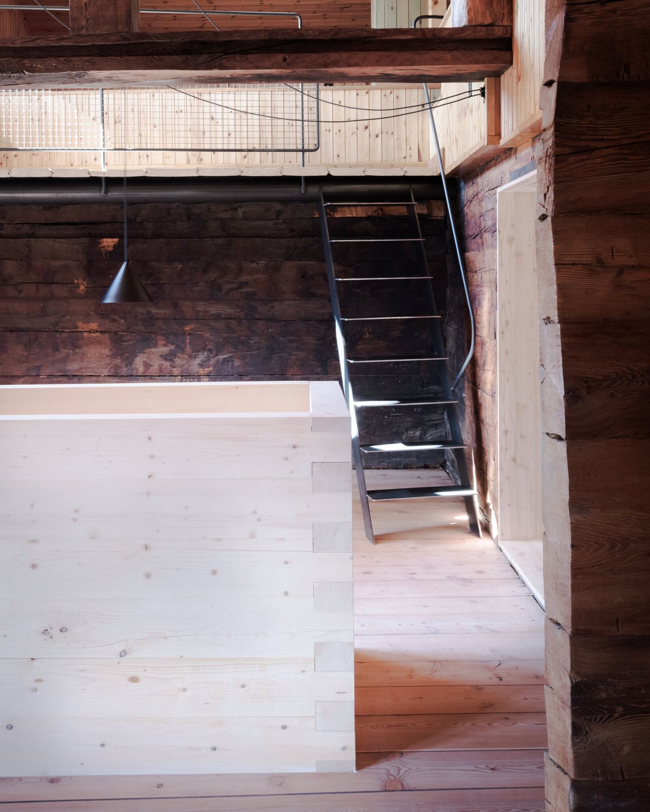
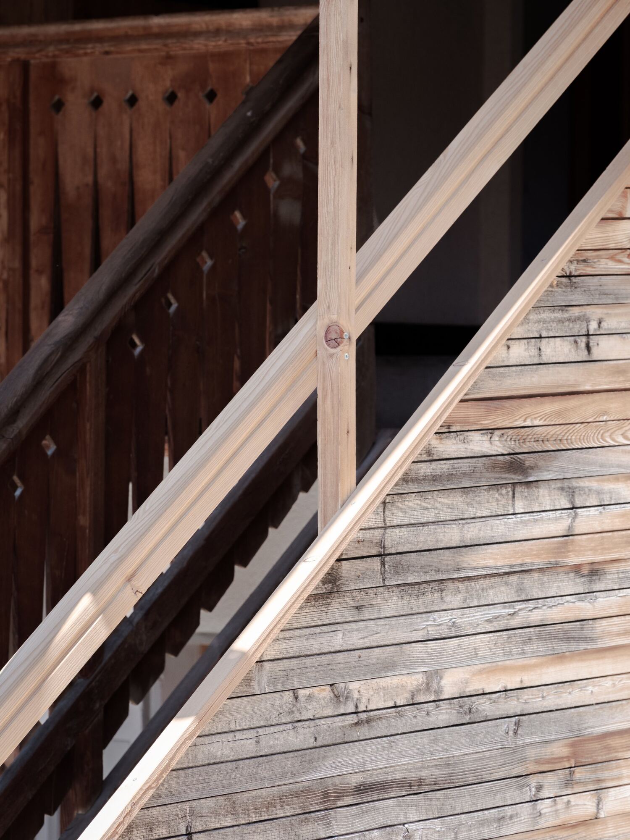
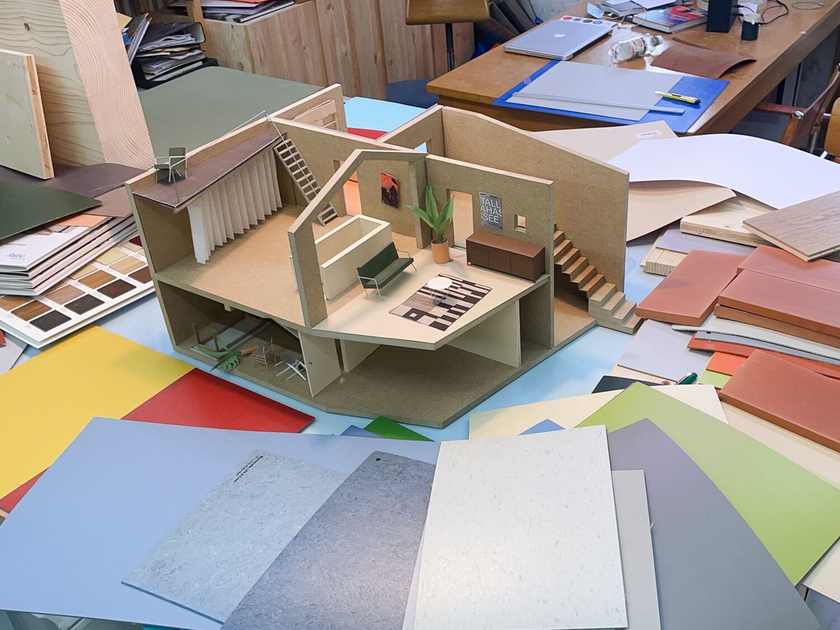
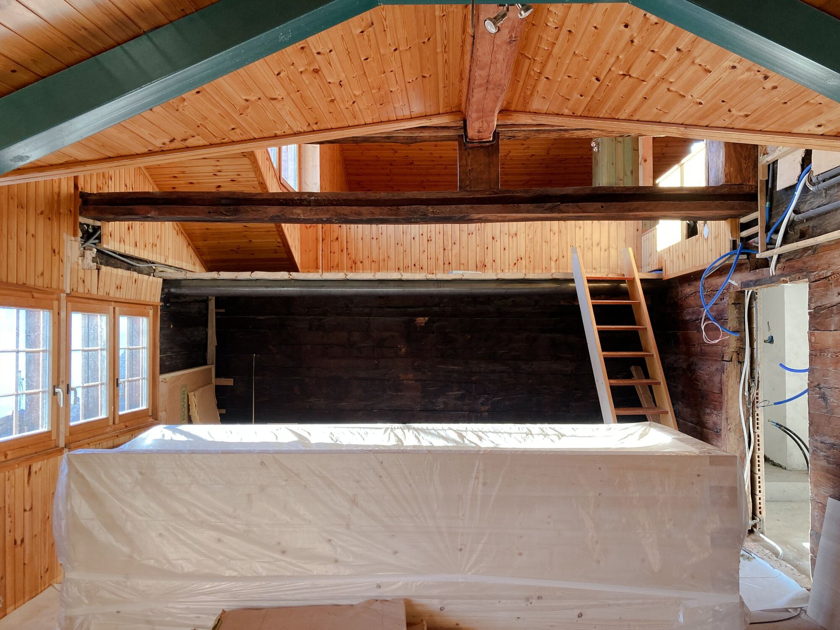
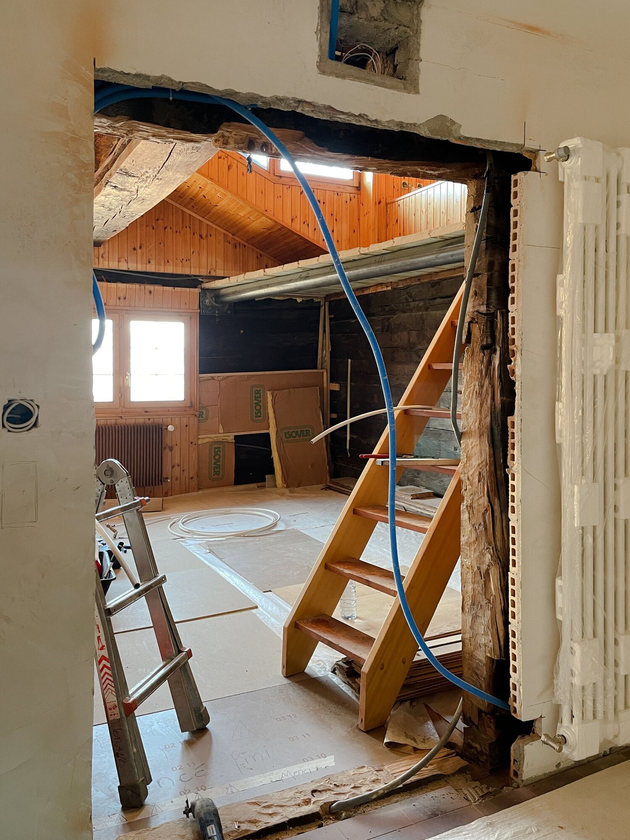
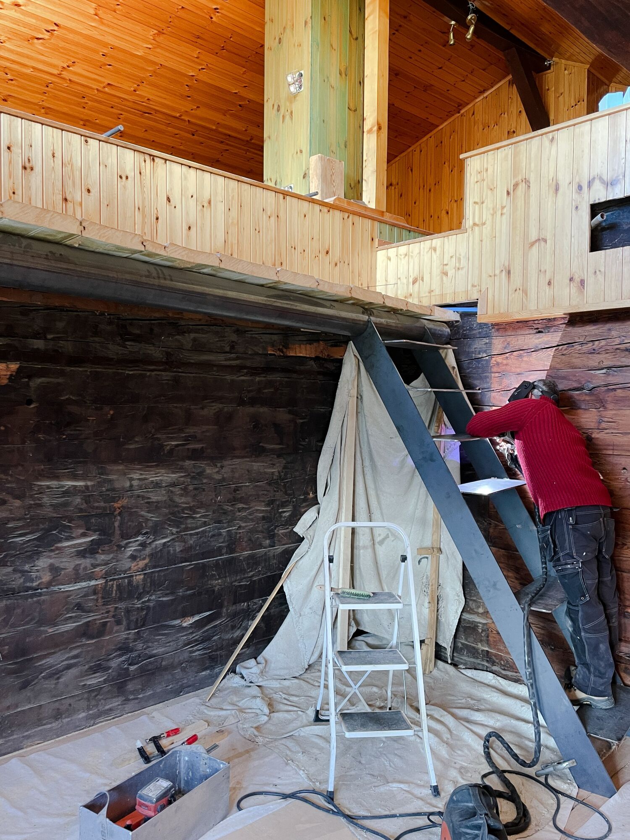
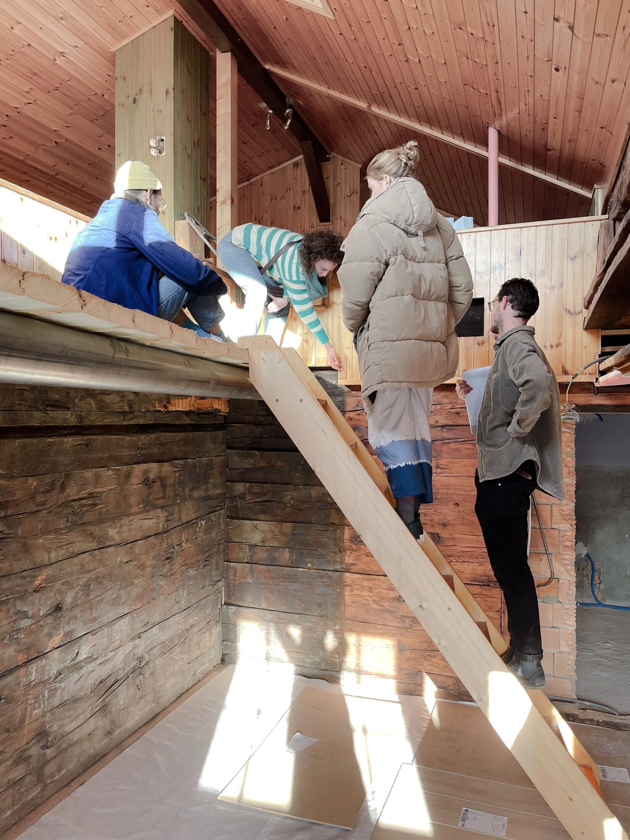
Deux appartements, auparavant indépendants, sont reliés par un escalier en madrier. À la fois porteur du plancher, il est aussi l’élément structurant du projet. Permettant de séparer deux chambres à coucher au rez-de-chaussée, il délimite deux zones distinctes à l’étage. Un deuxième escalier, en métal, permet d’accéder aux combles. Il est entrelacé avec une poutre, un garde-corps et des réminiscences d’un plancher en bois transformé en mezzanine. Avec l’accès extérieur qui connecte les deux étages, ces trois escaliers offrent une circulation libre et non hiérarchisée.
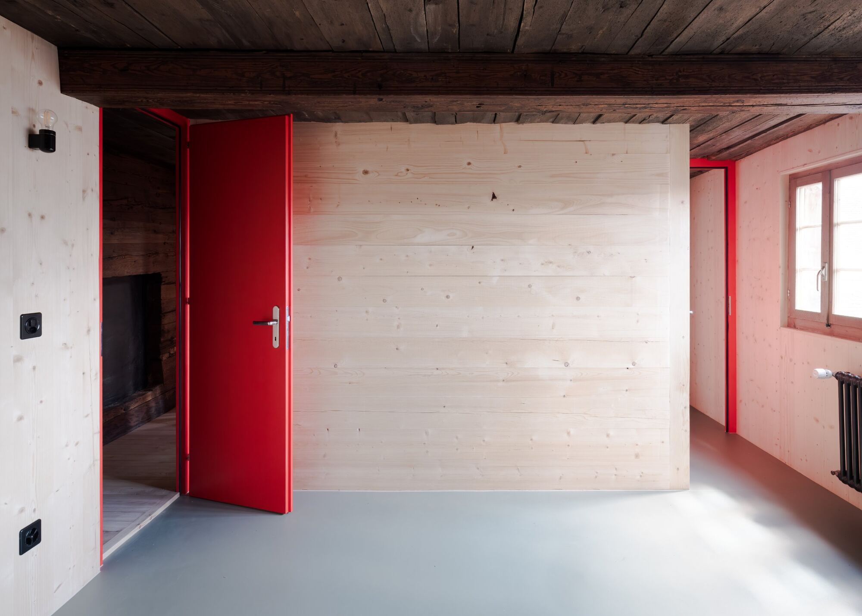
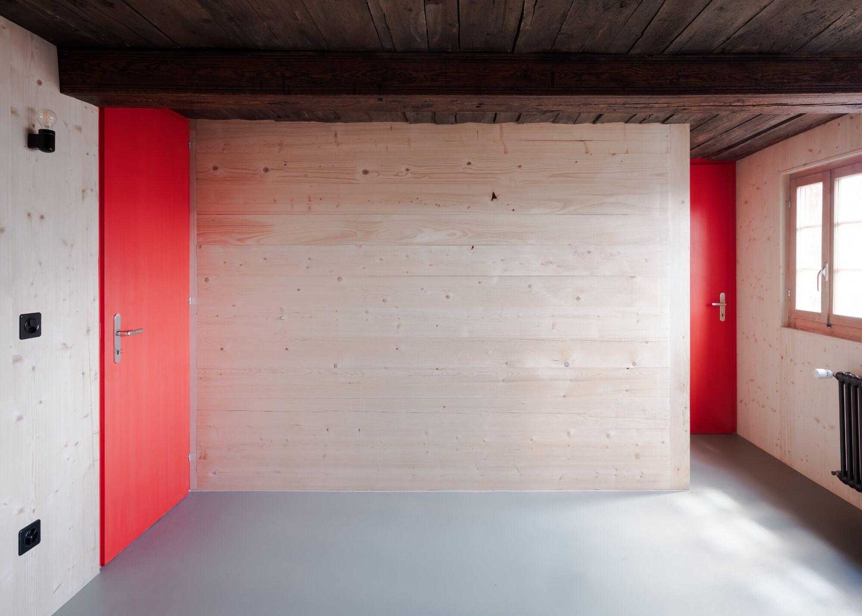
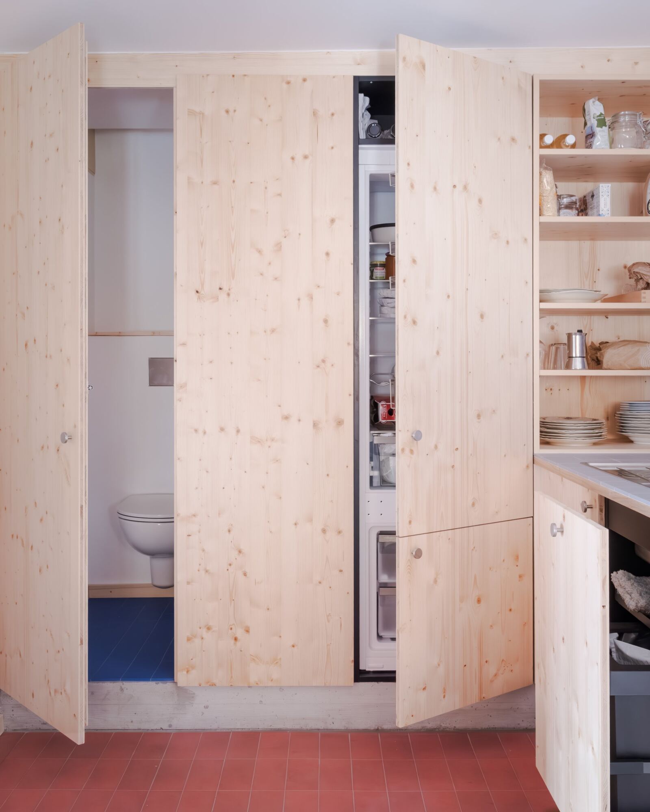
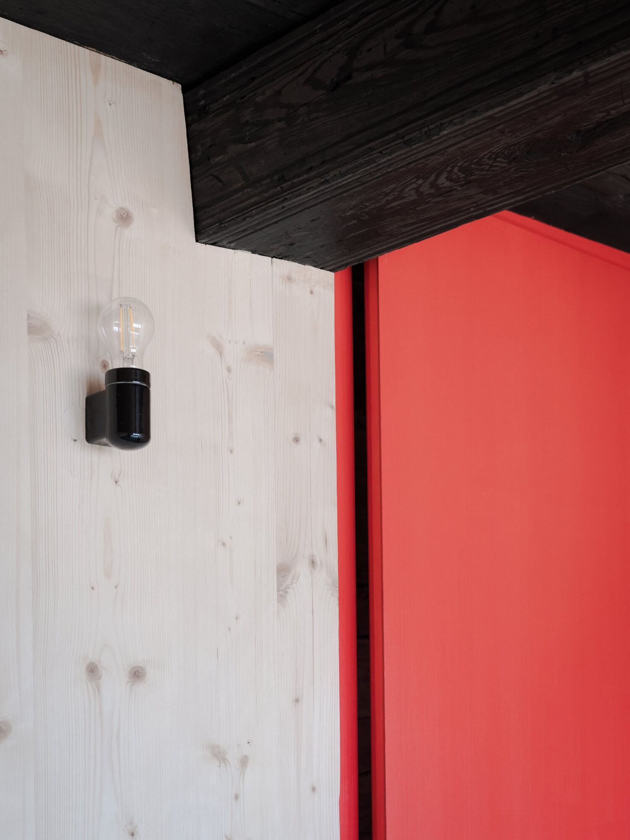
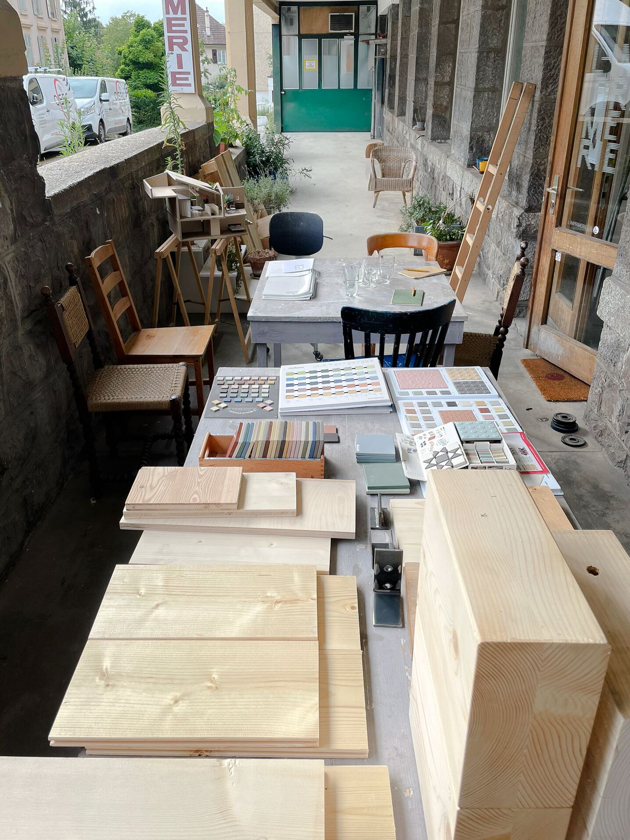
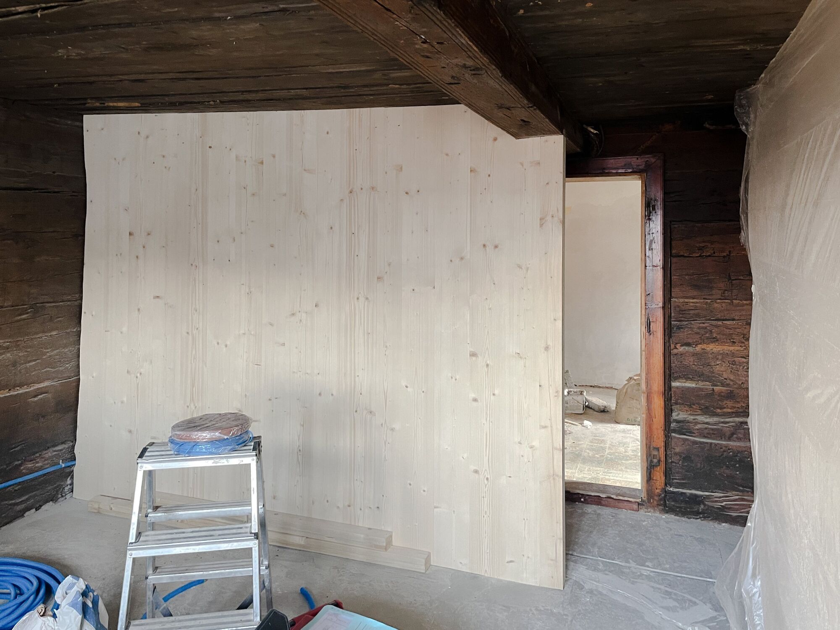
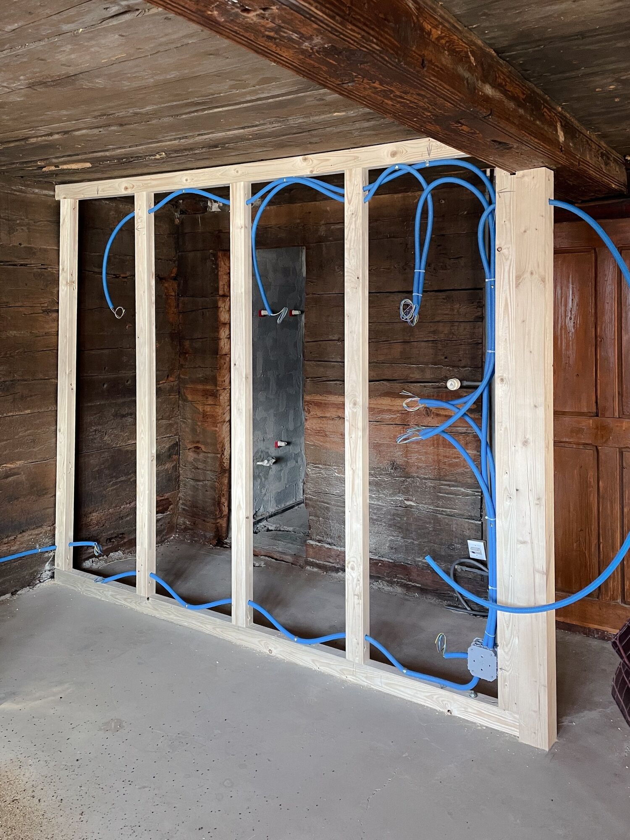
Suite à une analyse de l’existant, les ajouts superflus sont retirés, les espaces retrouvent leur générosité originelle et les boiseries sont révélées. Pour les nouvelles interventions, les matériaux bruts sont utilisés. Ceux-ci prendront la patine du temps et seront facilement recyclables. L’acceptation de la pluralité des matérialités, de leurs potentiels et défauts permet une lecture sensible de l’existant.
engl:
Two formerly independent apartments are linked by a heavy-timber staircase. It carries the floor and is also the structuring element of the project. Separating two bedrooms on the ground floor, it marks out two distinct zones upstairs. A second, metal staircase gives access to the attic. It is interwoven with a beam, a guardrail and remnants of a wooden floor turned into a mezzanine. Together with the outdoor access connecting the two floors, these three staircases offer free, non-hierarchical circulation.
Following an analysis of the existing building, superfluous additions are removed, the spaces regain their original generosity and the woodwork is revealed. For the new interventions, raw materials are used. These will take on the patina of time and will be easily recyclable. Accepting the plurality of materials, with their potential and flaws, allows a sensitive reading of the existing building.